Khaya

Khaya Residences · Jalan Bangsar

Khaya Residences floor plans: 12 main layouts from 630 to 1,321 sq ft

Khaya has 795 serviced apartments in one tower, about a 6-minute walk from Abdullah Hukum LRT. Twelve main layouts, Types A to L, run from a 630 sq ft one-bedroom to a 1,321 sq ft three-bedroom. A single professional working in Mid Valley, for example, would start with Type B, while a family of five would look at Type K or Type L.

12main layouts, Types A to L
630–1,321sq ft built-up
795serviced apartments
181units of Type A, the most common plan

All layouts at a glance

TypeBuilt-upBedrooms / bathroomsBalconyUnits
One bedroom
B630 sq ft (59 m²)1 / 1Yes100
C683 sq ft (63 m²)1+1 / 1Yes14
A772 sq ft (72 m²)1+1 / 1Yes181
Two bedrooms
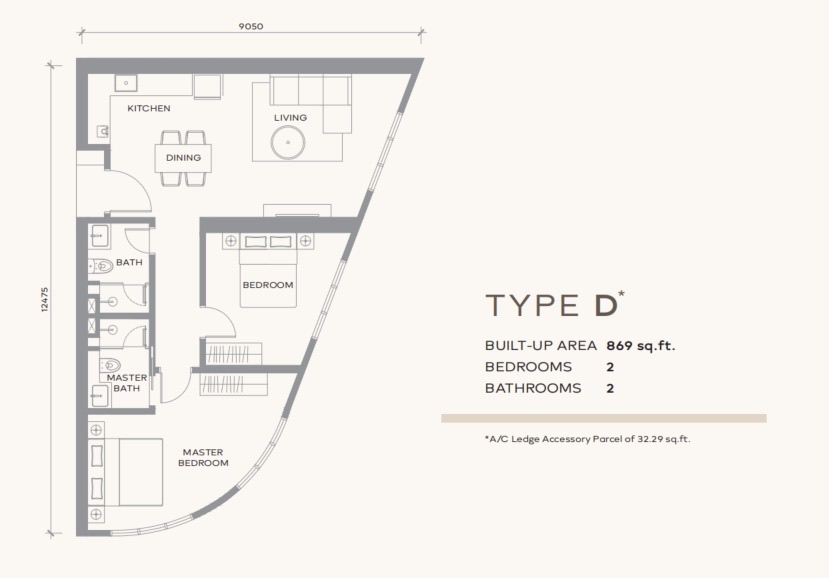
D869 sq ft (81 m²)2 / 2No50
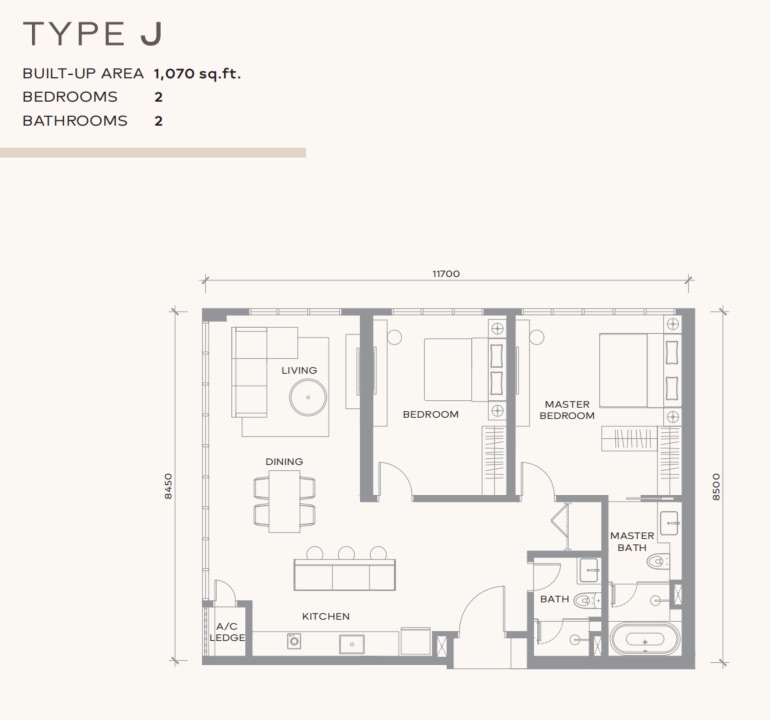
J1,070 sq ft (99 m²)2 / 2No46
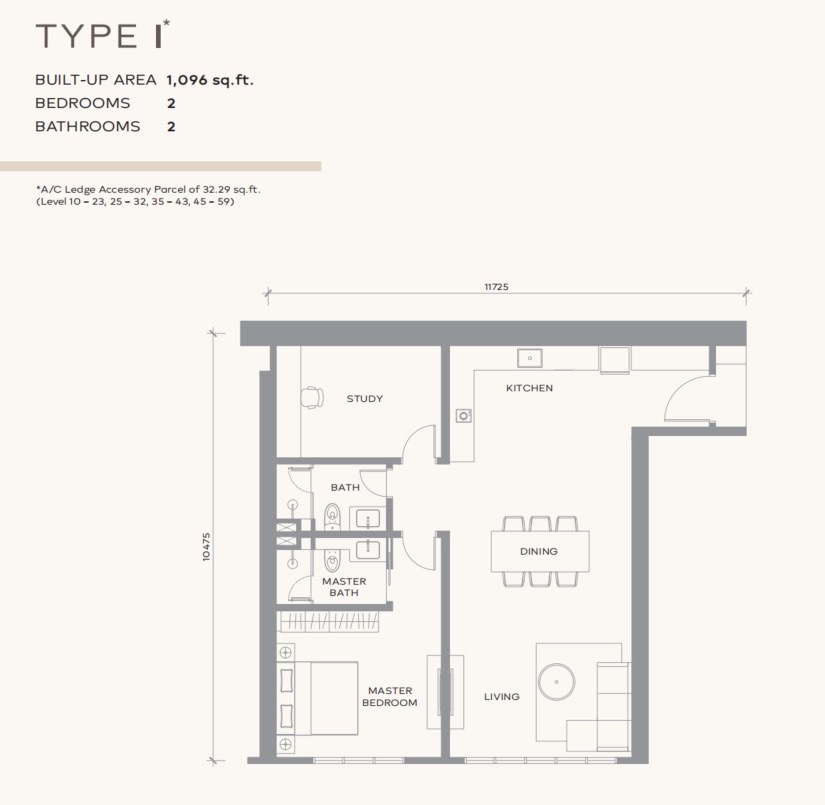
I1,096 sq ft (102 m²)2 / 2No46
Two bedrooms plus a study or utility room
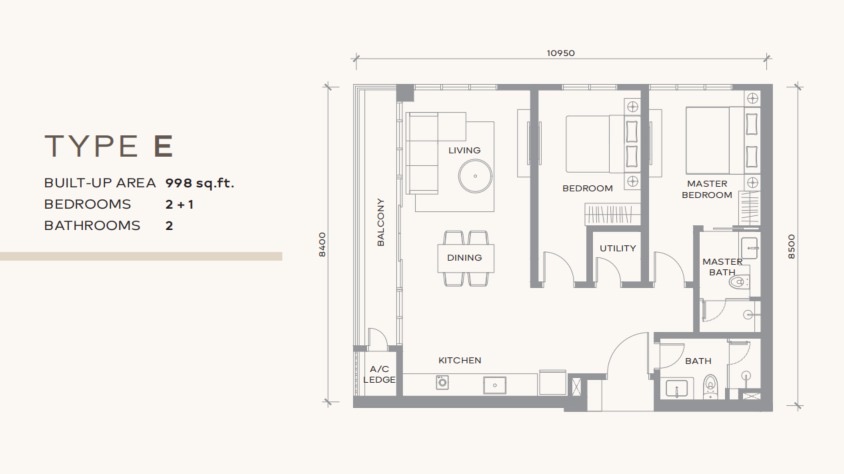
E998 sq ft (93 m²)2+1 / 2Yes14
H1,028 sq ft (96 m²)2+2 / 2No50
F1,032 sq ft (96 m²)2+1 / 2No50
Three bedrooms
G1,086 sq ft (101 m²)3 / 3Yes50
K1,164 sq ft (108 m²)3+1 / 3Yes50
L1,321 sq ft (123 m²)3 / 3Two50

The tower also has Types A1 (762 sq ft, 2 units), A2 (772 sq ft, 48 units) and A3 (717 sq ft, 4 units). There are also 20 special X types of two units each, from 715 to 1,538 sq ft. All types together add up to 795 units. Car park allocation is not shown on the plans.

One-bedroom layouts: Types B, C and A

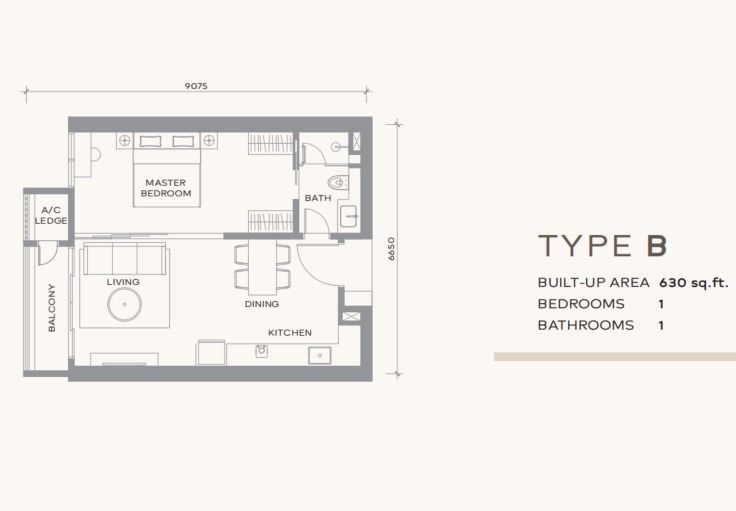
Khaya Residences Type B floor plan, 630 sq ft, 1 bedroom

Type B

630 sq ft · 1 bed · 1 bath · 100 units

  • The smallest plan, about 9.1 m wide and 6.7 m deep
  • Living, dining and kitchen in one open space
  • Balcony off the living room

Suits: a single owner or a couple; for example, someone who works in Bangsar South and wants the least space to furnish and clean. Less suited to: anyone who needs a separate work room.
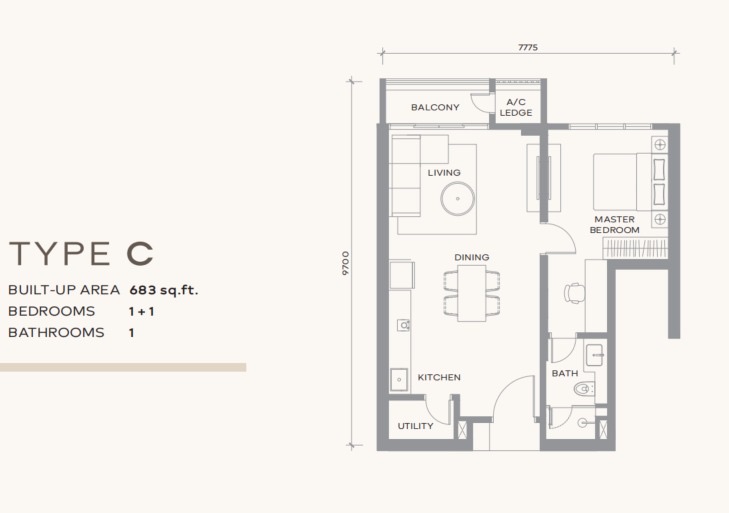
Khaya Residences Type C floor plan, 683 sq ft, 1+1 bedrooms

Type C

683 sq ft · 1+1 bed · 1 bath · 14 units

  • The +1 is a desk area next to the bedroom
  • Separate utility room by the kitchen
  • Balcony off the living room; only 14 units in the tower

Suits: a couple where one partner works from home on some days; for example, the laptop stays on the desk instead of the dining table. Less suited to: anyone who needs a closed room for calls or a guest bed.

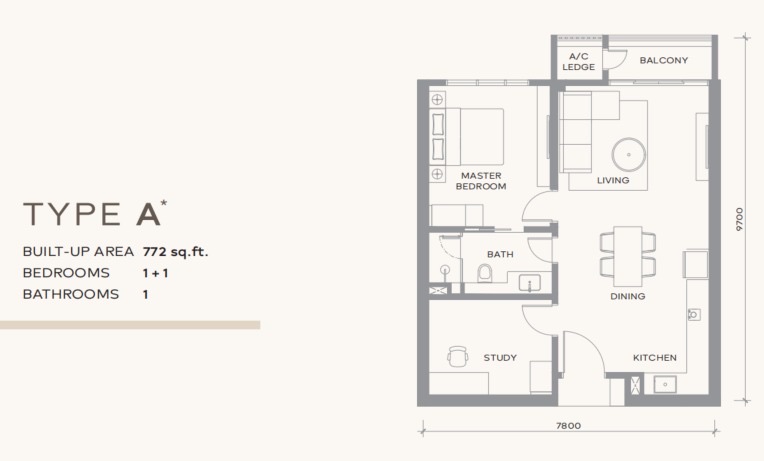
Khaya Residences Type A floor plan, 772 sq ft, 1+1 bedrooms

Type A

772 sq ft · 1+1 bed · 1 bath · 181 units

  • The +1 is a separate study with its own door
  • About 7.8 m wide and 9.7 m deep
  • The most common plan in the tower

Suits: a home-office worker, or an owner letting to a working tenant; for example, a tenant at Mid Valley who wants a room for a desk or a guest bed. Less suited to: a household that needs two bathrooms.

Two-bedroom layouts: Types D, J and I

Khaya Residences Type D floor plan, 869 sq ft, 2 bedrooms

Type D

869 sq ft · 2 bed · 2 bath · 50 units

  • Curved glass outer wall along the living room and both bedrooms
  • Master bedroom with its own bathroom
  • No balcony; the A/C ledge is an accessory parcel of 32.29 sq ft

Suits: two flatmates or a couple with a young child; for example, two colleagues sharing who each want a bathroom. Less suited to: anyone who wants a balcony for plants or drying clothes.

Khaya Residences Type J floor plan, 1,070 sq ft, 2 bedrooms

Type J

1,070 sq ft · 2 bed · 2 bath · 46 units

  • Kitchen island facing the dining area
  • Master bathroom with a bathtub
  • Living room and both bedrooms along one window wall

Suits: a couple who cook and host at home; for example, guests sit at the island while dinner is made. Less suited to: a family that needs a third room.

Khaya Residences Type I floor plan, 1,096 sq ft, 2 bedrooms

Type I

1,096 sq ft · 2 bed · 2 bath · 46 units

  • Listed as two bedrooms; the plan draws a master bedroom and a study
  • Dining area drawn with a six-seat table
  • On levels 10–23, 25–32, 35–43 and 45–59, the A/C ledge is an accessory parcel of 32.29 sq ft

Suits: a couple who both work from home; for example, one uses the study and the other the long dining table. Less suited to: a family that needs two full bedrooms for children.

Two bedrooms plus a study or utility room: Types E, H and F

Khaya Residences Type E floor plan, 998 sq ft, 2+1 bedrooms

Type E

998 sq ft · 2+1 bed · 2 bath · 14 units

  • Long balcony beside the living and dining area
  • The +1 is a utility room between the bedrooms
  • Only 14 units in the tower

Suits: a small family who want outdoor space; for example, a balcony for a few pots and a drying rack. Less suited to: anyone who wants the +1 as a study with a window.

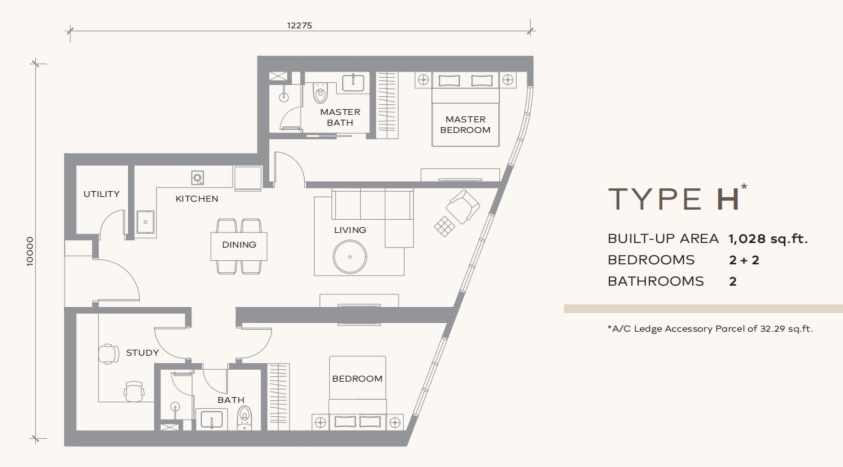
Khaya Residences Type H floor plan, 1,028 sq ft, 2+2 bedrooms

Type H

1,028 sq ft · 2+2 bed · 2 bath · 50 units

  • A study and a utility room on top of two bedrooms
  • Angled glass wall along the living room and bedrooms
  • No balcony; the A/C ledge is an accessory parcel of 32.29 sq ft

Suits: a family that works from home and needs storage; for example, the study as a home office and the utility room as a store. Less suited to: buyers who want a balcony.

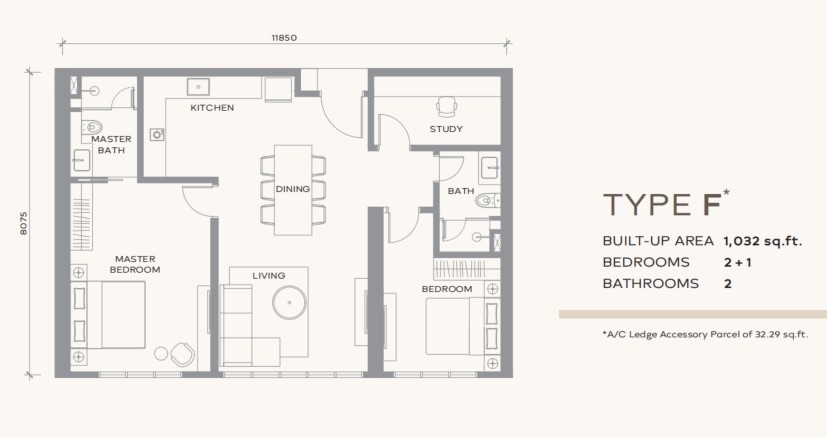
Khaya Residences Type F floor plan, 1,032 sq ft, 2+1 bedrooms

Type F

1,032 sq ft · 2+1 bed · 2 bath · 50 units

  • Separate study near the entrance
  • The two bedrooms sit on opposite sides of the living room
  • No balcony; the A/C ledge is an accessory parcel of 32.29 sq ft

Suits: two adults on different schedules; for example, a parent living with a grown-up child. Less suited to: buyers who want a balcony.

Three-bedroom layouts: Types G, K and L

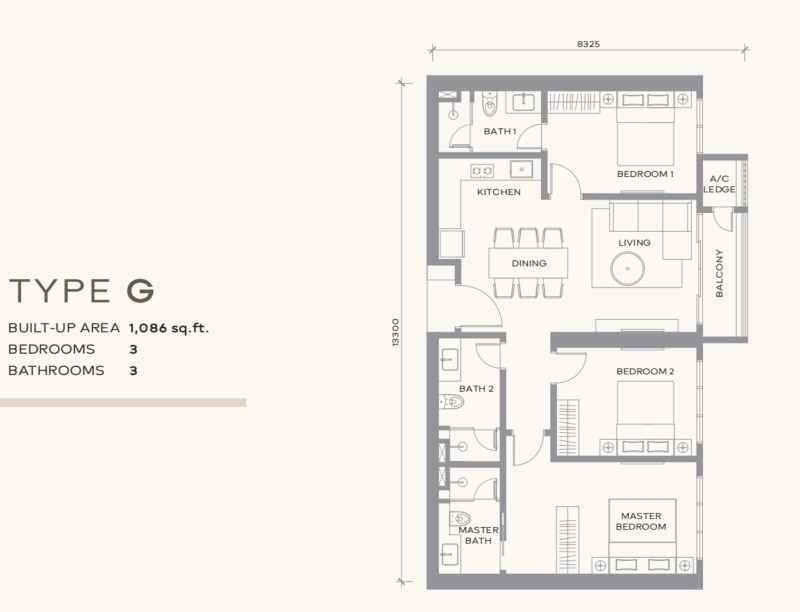
Khaya Residences Type G floor plan, 1,086 sq ft, 3 bedrooms

Type G

1,086 sq ft · 3 bed · 3 bath · 50 units

  • Three bathrooms for three bedrooms
  • Balcony off the living room
  • The smallest of the three-bedroom main plans

Suits: a family with two children; for example, each child gets a room and the parents keep the master suite. Less suited to: anyone who needs a study as well.

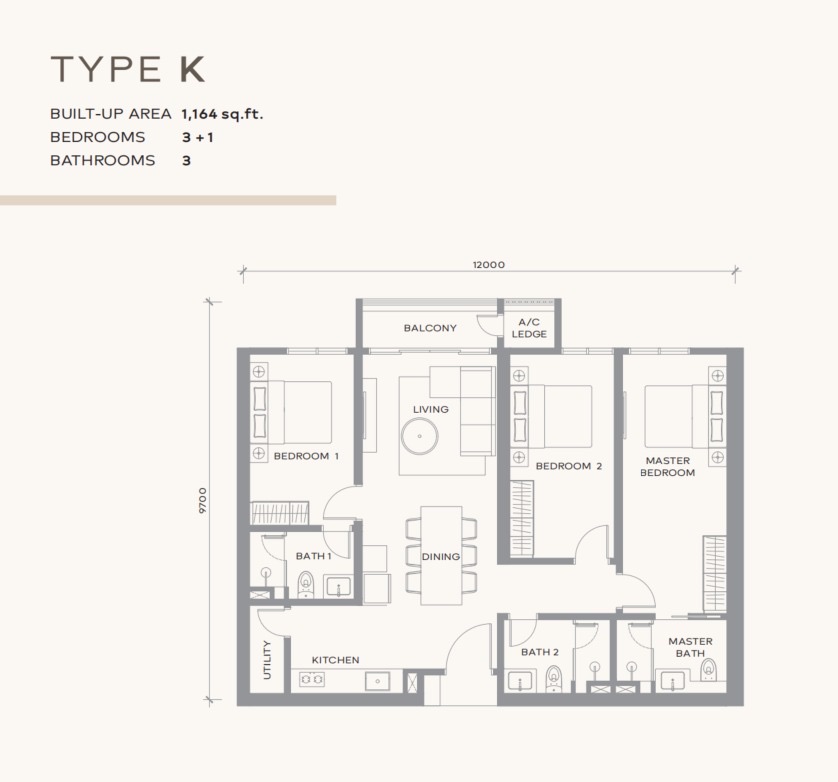
Khaya Residences Type K floor plan, 1,164 sq ft, 3+1 bedrooms

Type K

1,164 sq ft · 3+1 bed · 3 bath · 50 units

  • Three bedrooms plus a utility room by the kitchen
  • Balcony off the living room
  • About 12 m wide and 9.7 m deep

Suits: a family of five or a family with a helper; for example, the utility room takes the washer, the ironing board and the stores. Less suited to: buyers who want the larger living area of Type L.

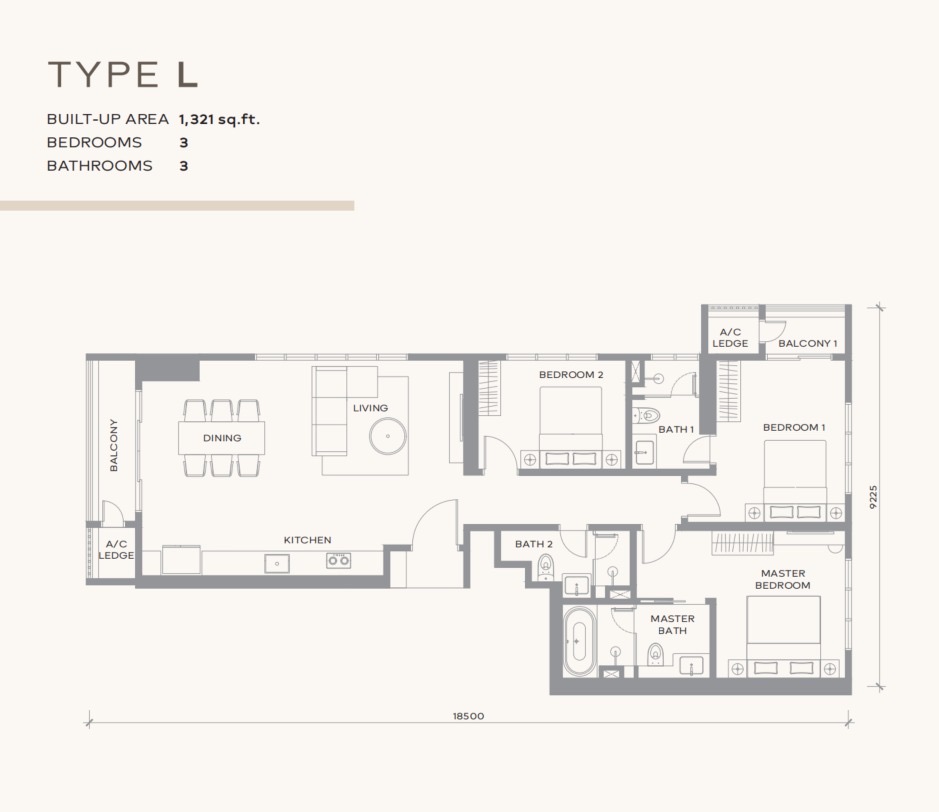
Khaya Residences Type L floor plan, 1,321 sq ft, 3 bedrooms

Type L

1,321 sq ft · 3 bed · 3 bath · 50 units

  • The largest main plan, about 18.5 m end to end
  • Two balconies: one off the dining area, one off a bedroom
  • Master bathroom with a bathtub

Suits: a family that hosts relatives; for example, the long living and dining room is drawn with a six-seat table and a full sofa set. Less suited to: buyers who need a fourth room; Type K has the +1.

Type B or Type A?

Type B, 630 sq ft

One bedroom, one open living space, a balcony. It is the second most common plan, with 100 units, so there is more choice of floors.

Type A, 772 sq ft

About 140 sq ft more buys a study with a door. A tenant who works from home two days a week, for example, can close the study door on calls; an open-plan Type B cannot offer that.

Want the full-size plans, including Types A1, A2, A3 and the X units?

Get the floor plans on WhatsApp